
Solar PV engineering
Rooftop and C&I detailed design. A rooftop is only as good as the structure under it; we design both.
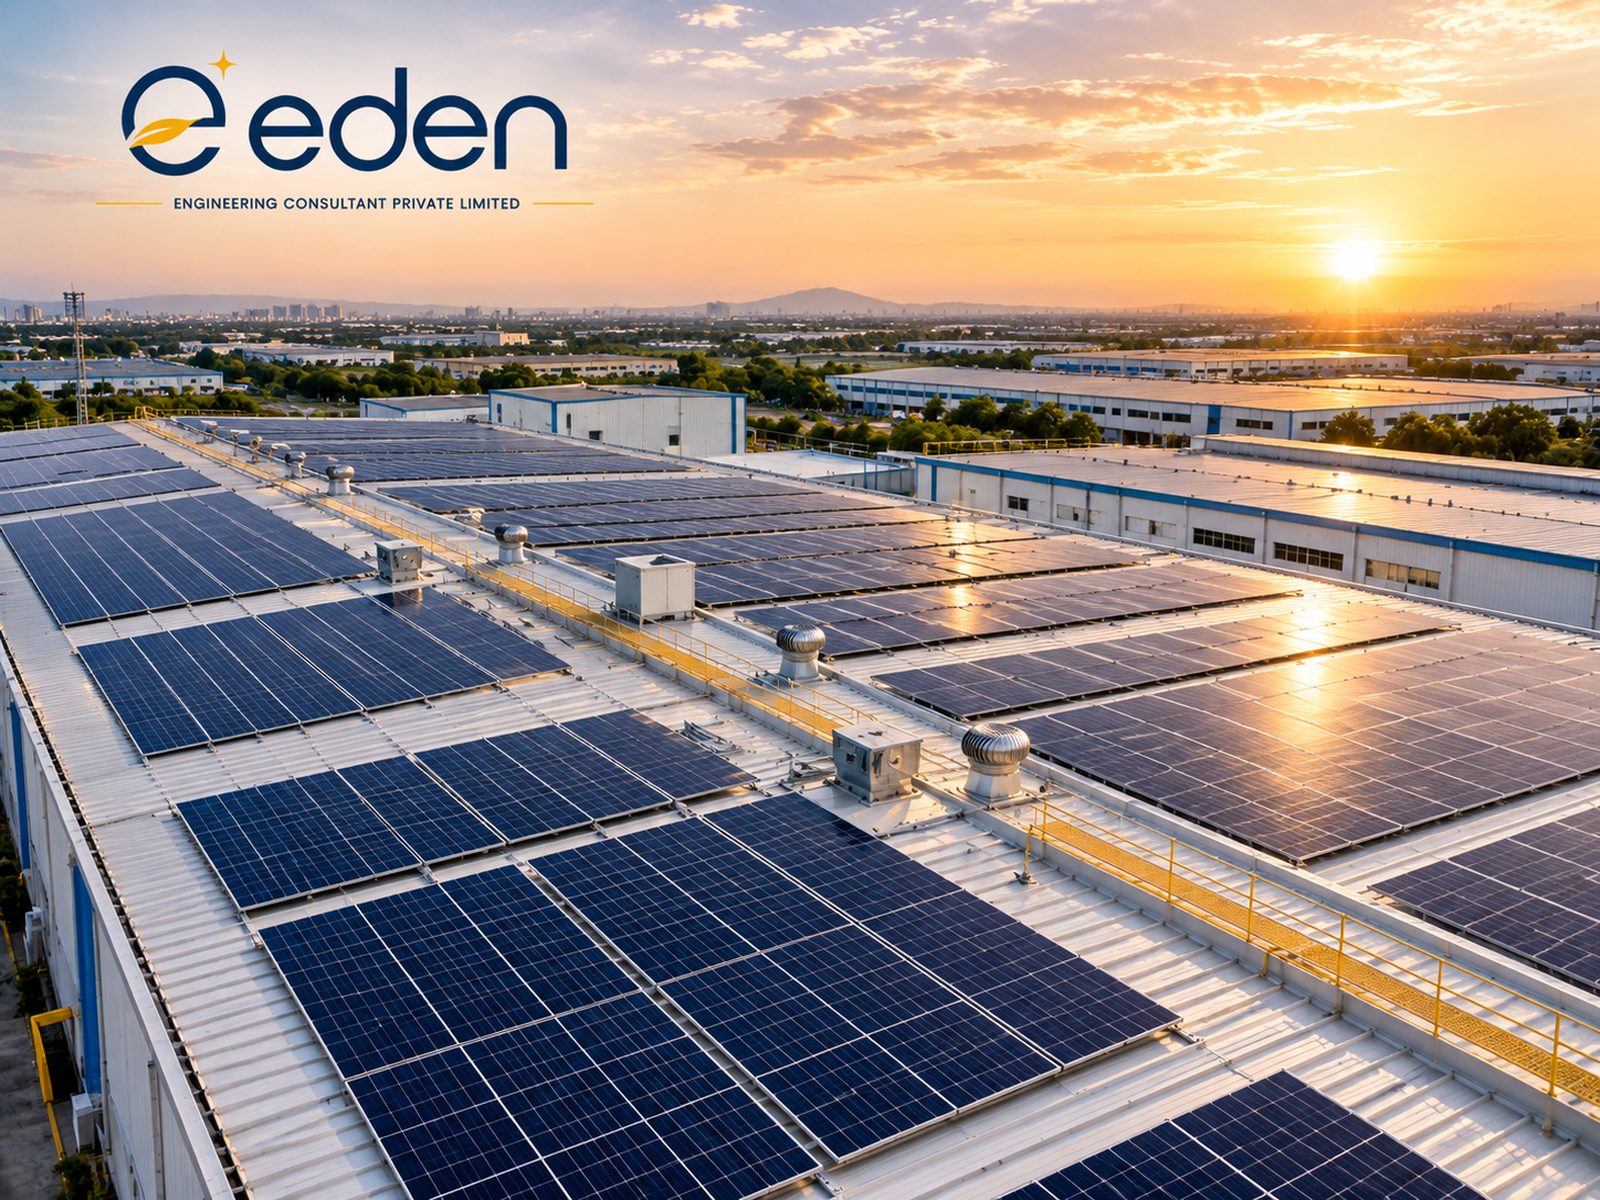
Rooftop engineering focused on structural safety, regulatory compliance and the best use of the space you have, for industrial, commercial and residential projects on RCC, metal sheet, tin shed and carport structures.
Scope
What is included, and what it comes as.
Fixed deliverables, checked by a second engineer before they reach you. Formats: PDF and DWG drawing sets, 3D renders, generation report, BOQ in Excel.
Scope
- Roof feasibility and obstruction analysis
- MMS and structural engineering
- Electrical SLD and cable sizing
- 3D modelling and visualisation
- Energy generation report
- DC stringing and inverter placement
- CEIG-compliant drawings
- Detailed BOQ and approval drawings
Roof types we design for
- RCC flat roof: ballasted or anchored structures
- Metal sheet roof: clamp-fixed, no roof penetration
- Tin shed: purlin-checked light structures
- Carport: elevated structures with drainage
Who this is for
EPCs and installers delivering rooftop plants for factories, warehouses, offices, malls, hospitals, institutions and housing societies, who need a set the client's consultant and the CEIG will both accept.
What it changes
The structure is checked before the first module goes up, the electrical set clears CEIG without a resubmission, and the BOQ matches what the site actually needs.
How it runs
5 steps from project creation to delivery.
Every project is created on the client portal, owned by a named engineer and checked by our AQC team before issue. You can see its status at any time.
Project created on the portal
Roof drawings or photos, load data, target capacity.
Roof feasibility
Obstruction analysis, usable area and structural check of the existing roof.
Layout, 3D and shading
Module placement, 3D model, shadow analysis and generation report.
Structural and electrical
MMS design, SLD, cable sizing, inverter placement and stringing.
QC and approval drawings
AQC review, CEIG-compliant set and BOQ issued on the portal.
The inputs that start the clock
Upload these with the project and the clock starts the moment it is created. Missing inputs are the most common reason a turnaround slips.
- Roof plan or drawings, or drone and site photos
- Roof type and structure details, purlin or slab data if known
- Electricity bill or load profile
- Target capacity, module and inverter preference
- Location of the main panel and the metering point
- Any DISCOM or client specification to follow
Price depends on capacity, roof complexity, the structural depth needed and whether 3D visualisation and CEIG approval drawings are included. Agreed upfront.
FAQ
Questions clients ask about this service.
If yours is not here, ask it on WhatsApp and you will have an answer the same day.
Can you check whether our roof can take the load?
Yes. Roof feasibility and a structural check of the existing roof come first, before the layout is finalised.
Do you do metal-sheet roofs without penetration?
Yes. Clamp-fixed structures on standing-seam and trapezoidal sheets, with purlin checks for tin sheds.
Will the drawings pass CEIG?
The electrical set is drawn to CEIG format and checked by our approvals team; more than 5,000 CEIG sets have been delivered across multiple DISCOMs.
Can you add battery storage to a rooftop design?
Yes. The BESS practice sizes and integrates storage into the same SLD and layout.
Get started
Send the project. Get scope, price and schedule within one business day.
Or register on the portal and create the project directly, or message us on WhatsApp with the same details.
Got it. Your project is in the queue.
We reply within one business day with scope, price and schedule. If it is urgent, send the same details on WhatsApp to +91 95107 18852 and we will start today.